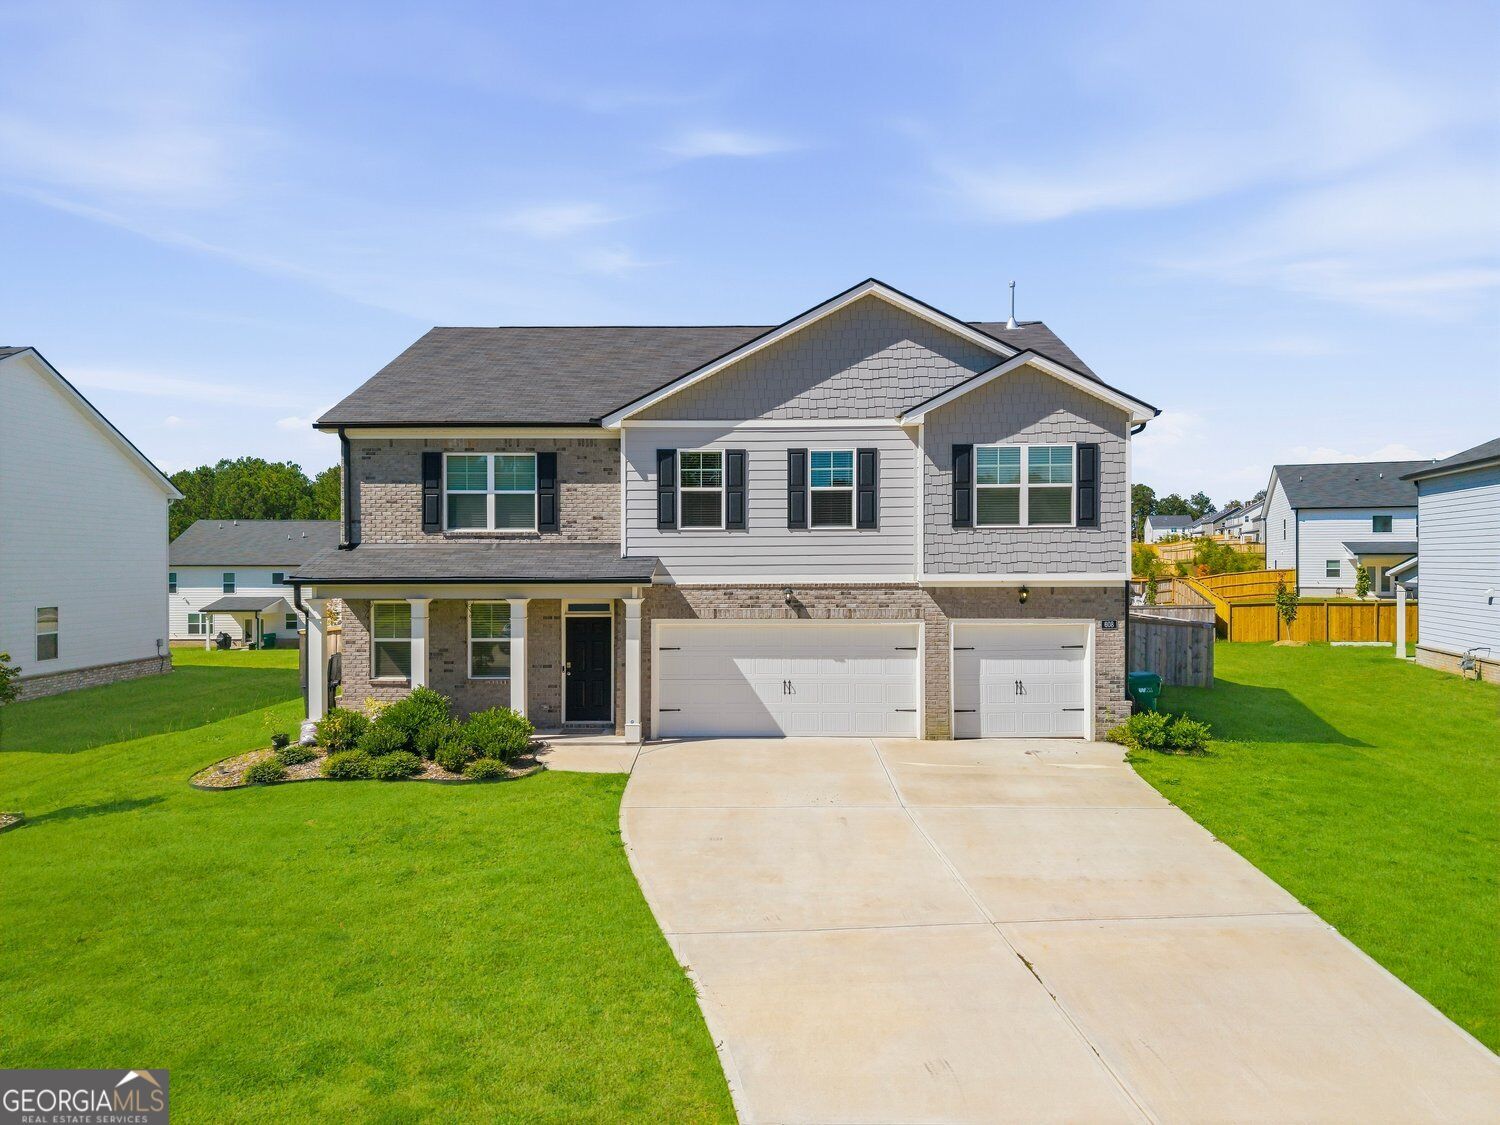
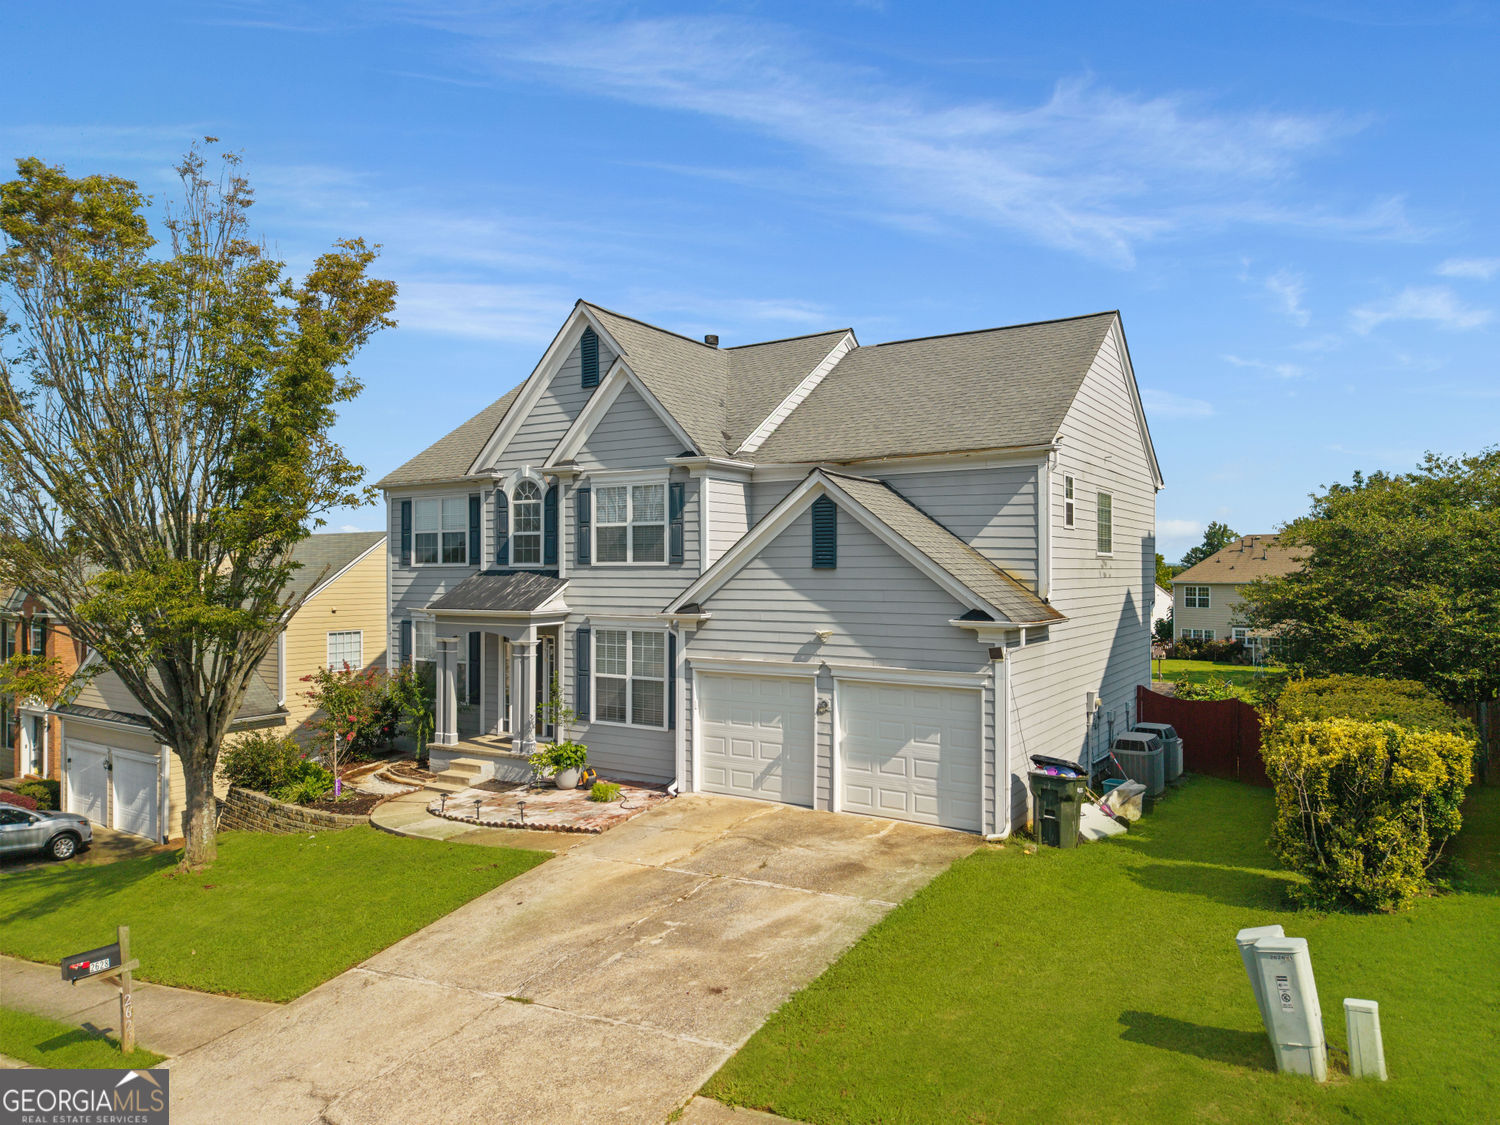
Two-story gray house with a front porch, two-car garage, and wide driveway.
$483,000

2628 Myrtlewood Lane NW

5 Beds 4 Baths 3,721 Sq.Ft. 8,712 Sq.Ft.

Description

EXQUISITE, NEWLY RENOVATED HOME NEAR KSU! This beautifully updated home offers 5 bedrooms, 3.5 bathrooms, a bonus room, and a fully finished basement, providing an abundance of space for comfortable living and entertaining. Step inside through the impressive two-story foyer and discover a bright, elegant interior filled with natural light. Extensive upgrades include fresh interior paint, updated lighting, new toilets, solid-surface countertops, updated plumbing fixtures, new hardware, window blinds, and newly replaced hardwood flooring throughout the entire second floor. The main level features beautiful 3.5-inch solid oak hardwood floors and a spacious, open layout. Enjoy a formal dining room, separate living room, and a private library/home office with French doors. The grand family room flows seamlessly into the gorgeous kitchen, featuring a large island, white cabinetry, stainless steel appliances, and a new kitchen sink. An additional bonus room on the main floor provides even more flexible living space. Upstairs, retreat to the warm and inviting primary suite, complete with a separate shower, garden tub, solid-surface countertop, and an oversized walk-in closet. Three additional bedrooms and a full bathroom complete the upper level. The finished terrace level offers exceptional additional living space with a spacious bedroom, full bathroom, living/entertainment areas, and an unfinished utility room that provides convenient access to the HVAC system.
Share Property

Location

2628 Myrtlewood Lane NW, Kennesaw, GA 30144

Status

Sold

Date Sold

September 22, 2026
Steven Doan

Steven Doan

TITLE

Real Estate Agent

Property Amenities

Interior
Laundry room Upper Level
Fireplace Living Room
Appliances Refrigerator, Range, Gas Water Heater
Flooring Hardwood, Tile
Total Bedrooms: 5
Half Bathrooms: 1
Full Bathrooms: 3
Other Interior Features High Ceilings, Walk-In Closet(s), Soaking Tub, Separate Shower
Area & Lot
Total area 3,721 Sq.Ft.
Lot Area 8,712 Sq.Ft.
Living area 3,721 Sq.Ft.
MLS® ID 10826457
Year Built 2000
High School North Cobb
Middle School Awtrey
Elementary School Kennesaw
View Description Mountain(s)
Architecture Styles Colonial
Type Residential
Status Sold
Exterior
Stories 2
Air conditioning Central Air
Heat type Central
Disability Features Accessible Entrance
Water Source Public
Sewer Public Sewer
Other Exterior Features Other
Parking Garage
Lot Features Level
Roof Composition
Utilities Electricity Available, Natural Gas Available, High Speed Internet, Water Available
Finance
Sales Price $483,000
HOA Fees $700 yearly
Real Estate Tax $5,952 yearly

Work With Us

By pairing my real estate knowledge with the support of the largest real estate company in Georgia, Better Homes, and Gardens Real Estate Metro Brokers, We offer our clients everything they need – real estate, mortgage, insurance, and closing services.