Leave a Message

Thank you for your message. We will be in touch with you shortly.

1424 Oak Bend Way
1424 Oak Bend Way
1424 Oak Bend Way
1424 Oak Bend Way
1424 Oak Bend Way
1424 Oak Bend Way
1424 Oak Bend Way
1424 Oak Bend Way
1424 Oak Bend Way
1424 Oak Bend Way
1424 Oak Bend Way
1424 Oak Bend Way
1424 Oak Bend Way
1424 Oak Bend Way
1424 Oak Bend Way
1424 Oak Bend Way
1424 Oak Bend Way
1424 Oak Bend Way
1424 Oak Bend Way
1424 Oak Bend Way
1424 Oak Bend Way
1424 Oak Bend Way
1424 Oak Bend Way
1424 Oak Bend Way
1424 Oak Bend Way
1424 Oak Bend Way
1424 Oak Bend Way
1424 Oak Bend Way
1424 Oak Bend Way
1424 Oak Bend Way
1424 Oak Bend Way
1424 Oak Bend Way
1424 Oak Bend Way
1424 Oak Bend Way
1424 Oak Bend Way
1424 Oak Bend Way
1424 Oak Bend Way
1424 Oak Bend Way
VIEW PHOTOS
$399,900

1424 Oak Bend Way

3 Beds 2 Baths 1,924 Sq.Ft. 10,890 Sq.Ft.

Description

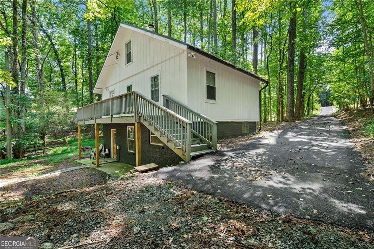
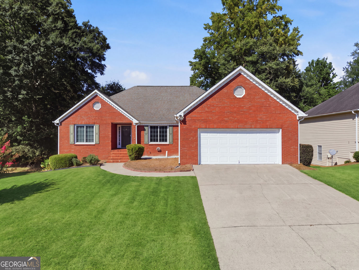
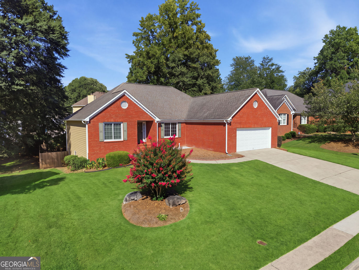
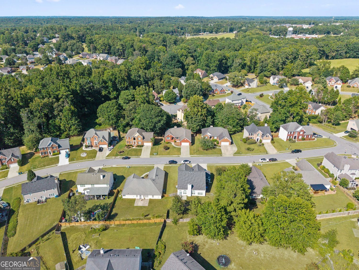
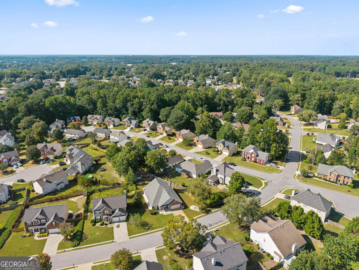
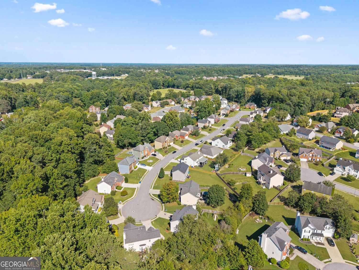
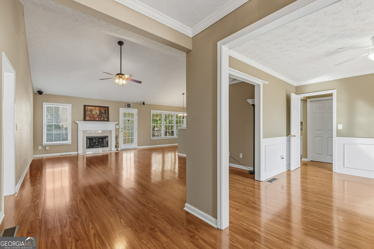
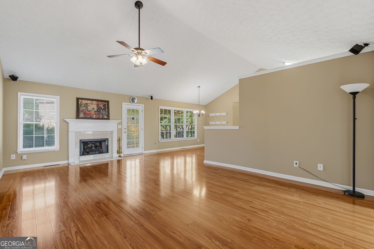
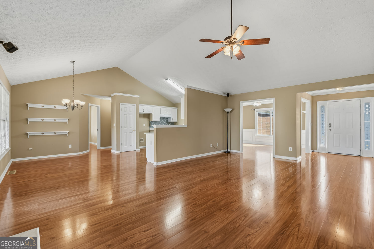
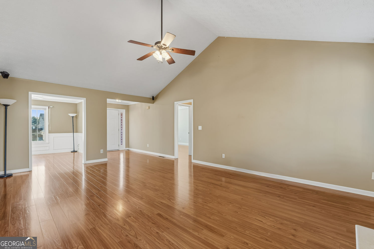
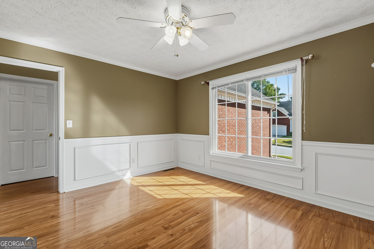
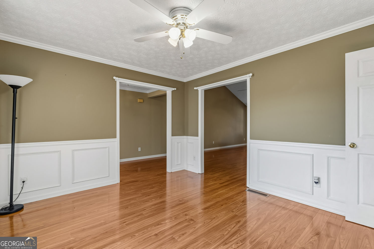
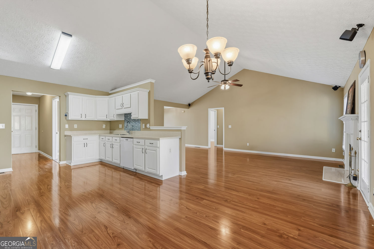
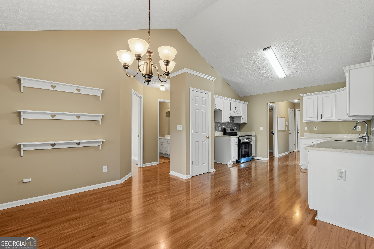
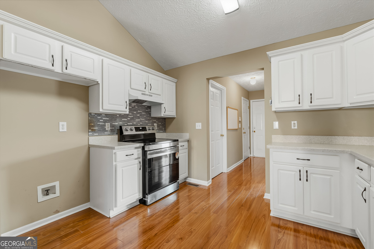
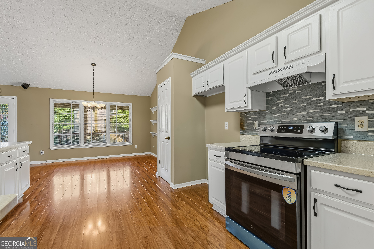
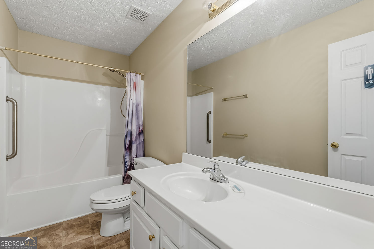
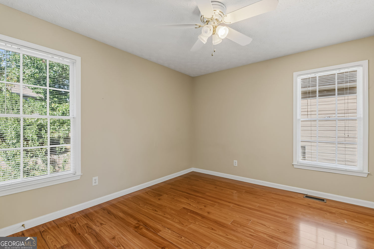
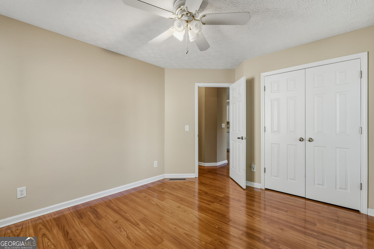
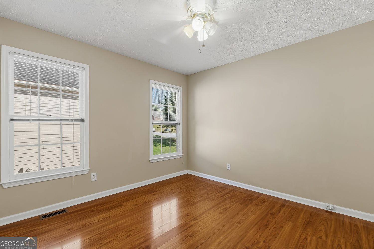
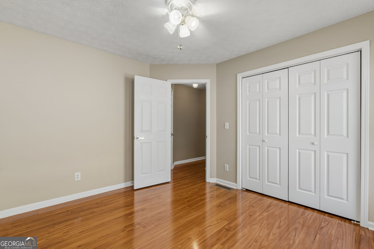
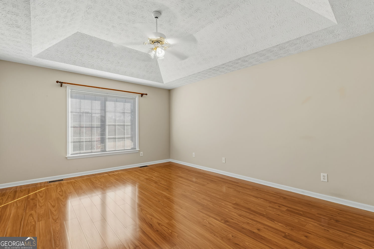
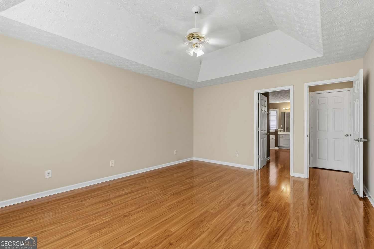
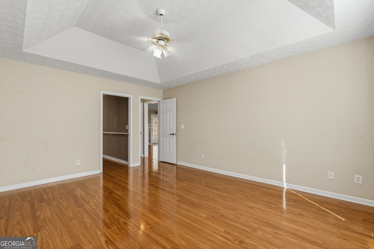
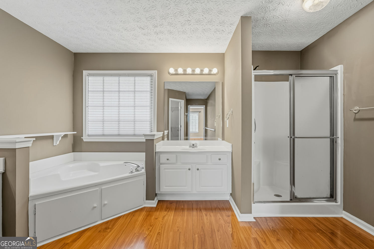
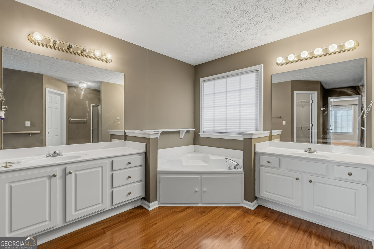
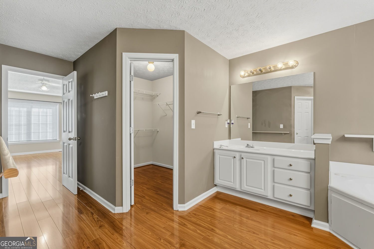
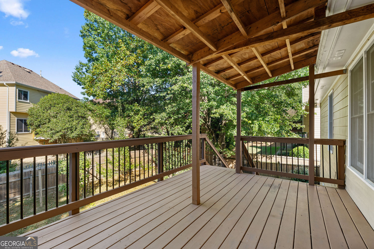
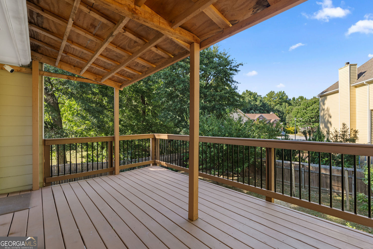
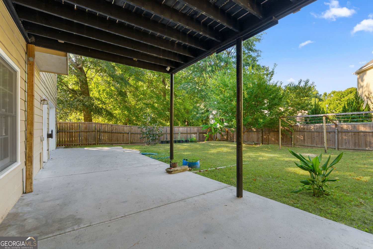
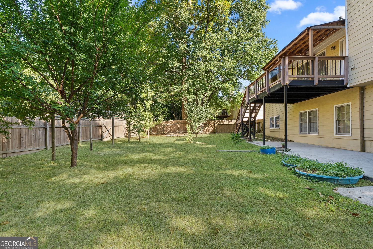
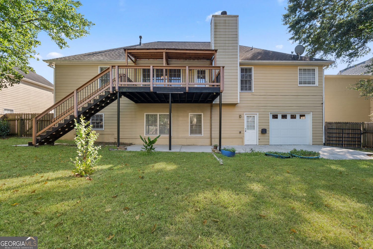
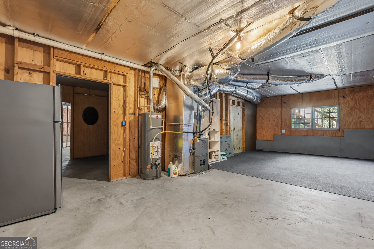
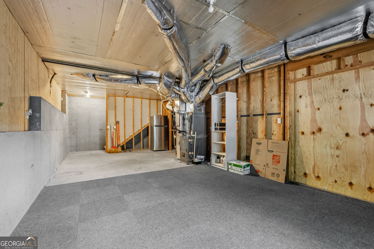
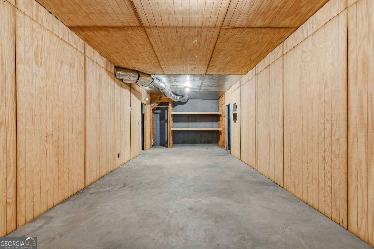
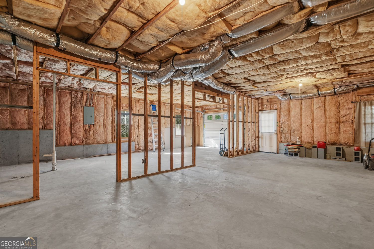
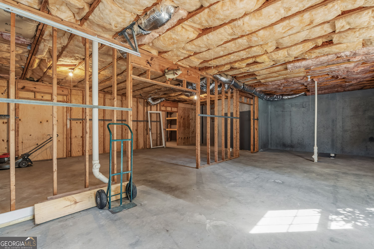
Beautiful brick ranch with a desirable split-bedroom floor plan and huge unfinished basement! Open living room features vaulted ceilings and a gas-log fireplace, while the spacious kitchen offers white cabinetry, Corian countertops, and a breakfast area. Oversized owner's suite with sitting area, separate tub/shower, and dual vanities. Two additional bedrooms and full bath on the opposite side. Unfinished basement is stubbed for a bath and includes a boat door. Large, level fenced backyard with newer deck and concrete patio.

Share Property

Location

1424 Oak Bend Way, Lawrenceville, GA 30045

Status

Coming Soon
Amy Tep

Amy Tep

TITLE

Founder / Team Leader

Property Amenities

Interior
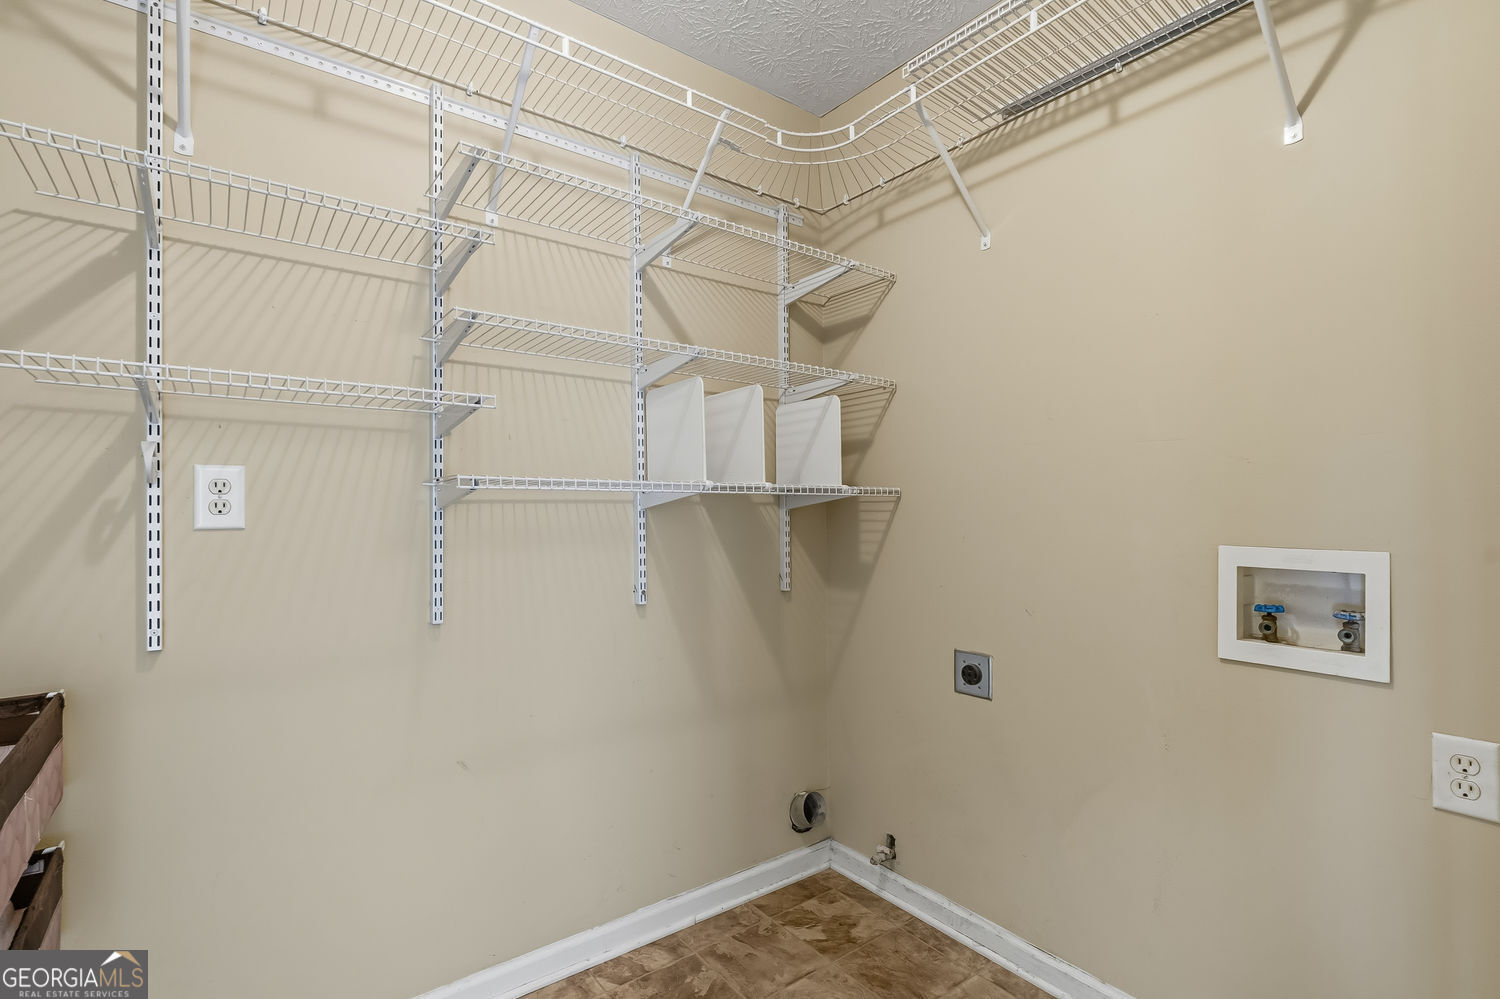
Laundry room Laundry Closet
Fireplace Masonry
Appliances Dishwasher, Disposal
Flooring Laminate
Total Bedrooms: 3
Full Bathrooms: 2
Other Interior Features Other
Area & Lot
Total area 1,924 Sq.Ft.
Lot Area 10,890 Sq.Ft.
Living area 1,924 Sq.Ft.
MLS® ID 10833550
Year Built 1998
High School Grayson
Middle School Couch
Elementary School Starling
View Description City
Architecture Styles Ranch
Type Residential
Status Coming Soon
Exterior
Stories 1
Air conditioning Central Air
Heat type Forced Air
Green Feature Wind
Water Source Public
Security Features Smoke Detector(s), Carbon Monoxide Detector(s)
Sewer Public Sewer
Other Exterior Features Other
Parking Garage
Lot Features Level
Roof Composition
Utilities Cable Available, Electricity Available, Sewer Available
Finance
Sales Price $399,900
HOA Fees $600 yearly
Real Estate Tax $6,029 yearly

Mortgage Calculator

Estimate your monthly mortgage payment, including the principal and interest, property taxes, and HOA. Adjust the values to generate a more accurate rate.

All estimates are provided for informational purposes only. Actual amounts may vary.
$0,000 Your Payment 20 15 65
$0,000 Your Payment

Work With Us

By pairing my real estate knowledge with the support of the largest real estate company in Georgia, Better Homes, and Gardens Real Estate Metro Brokers, We offer our clients everything they need – real estate, mortgage, insurance, and closing services.